3322 GOLDENEYE CIRCLE
View + 48 more images

3322 GOLDENEYE CIRCLE

Welcome to 3322 Goldeneye Circle, a beautifully updated three-level townhome i…
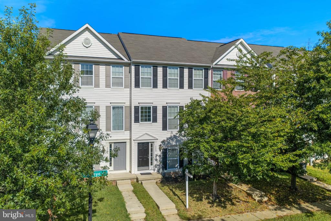
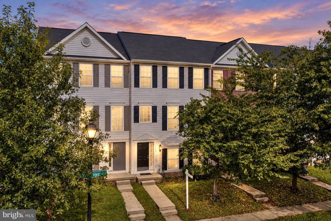
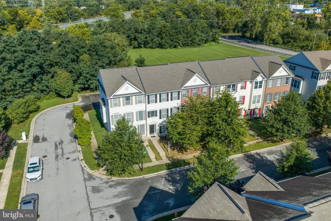
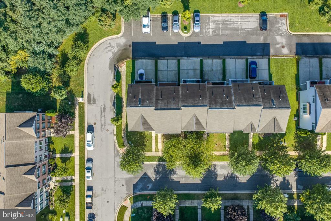
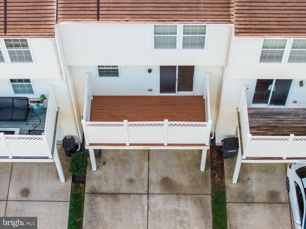
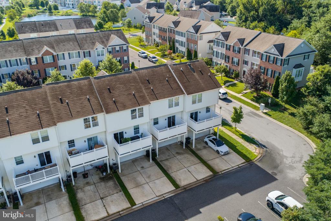
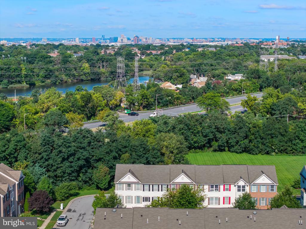
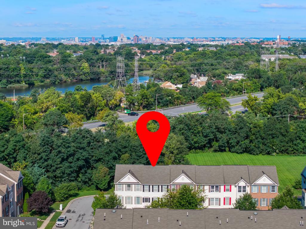
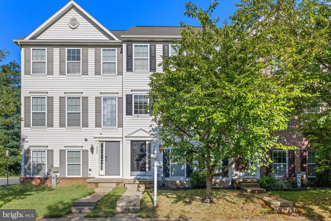
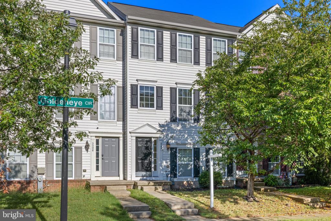
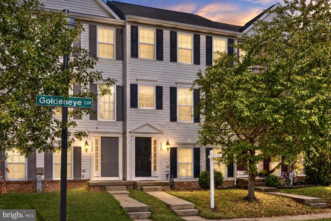
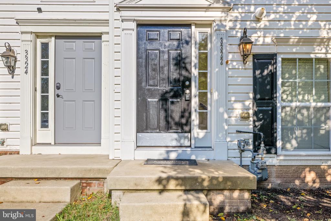
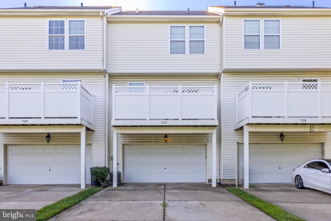
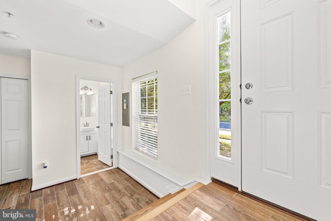
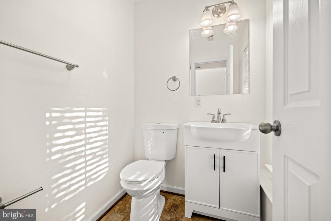
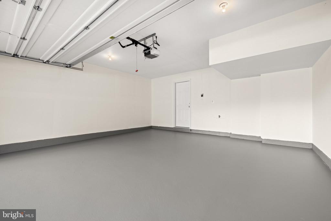
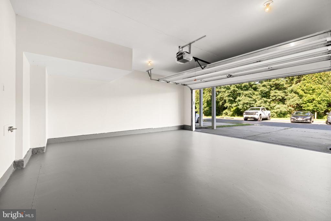
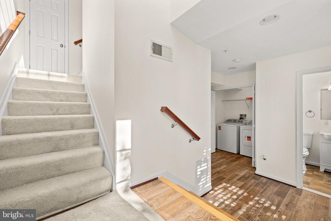
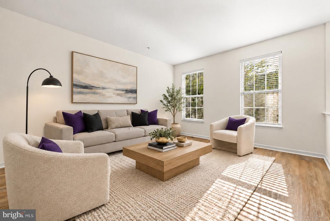
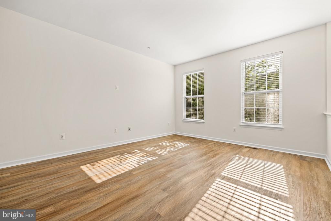
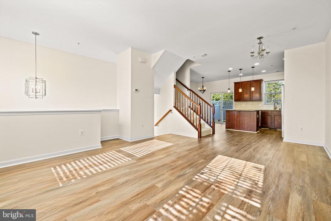
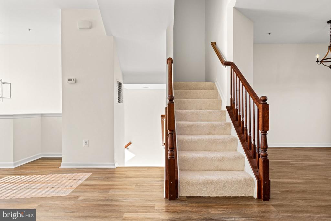
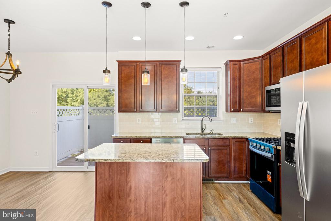
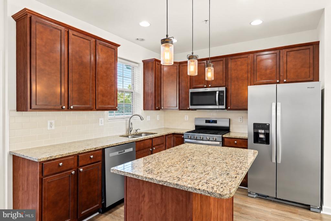
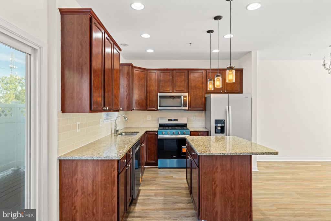
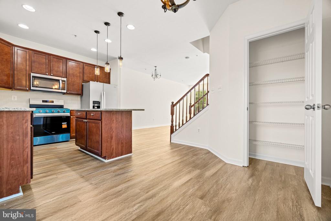
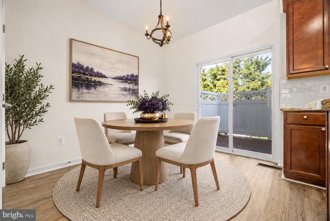
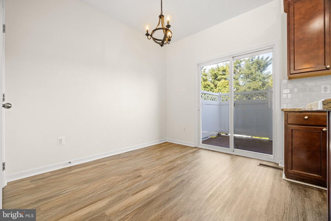
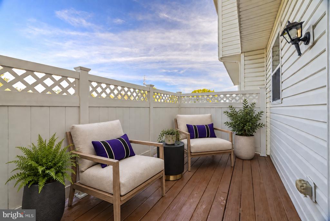
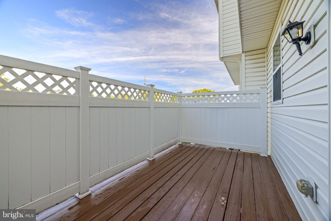
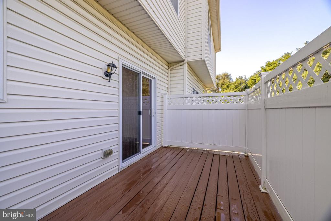
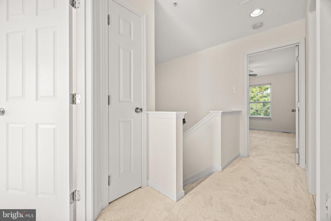
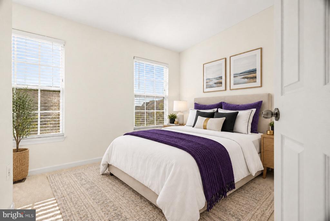
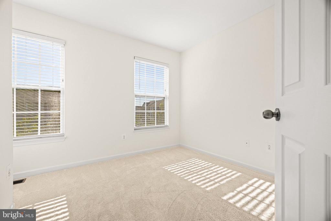
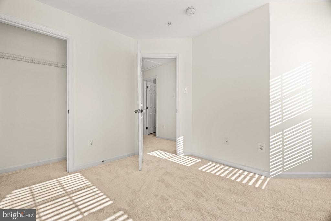
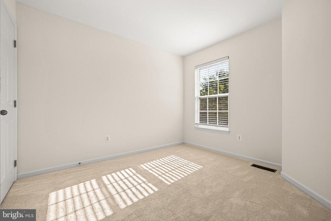
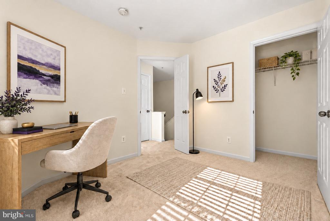
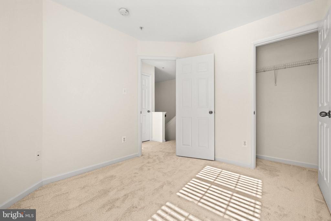
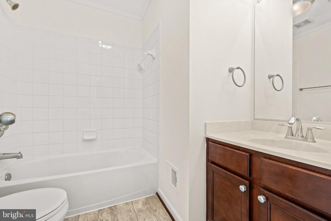
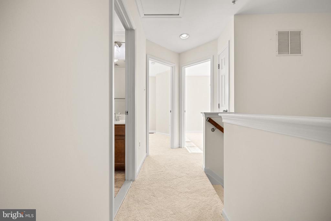
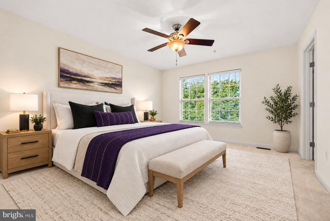
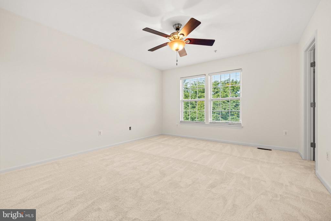
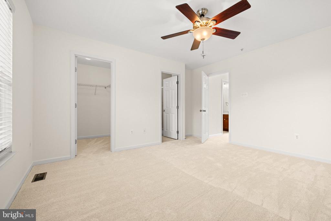
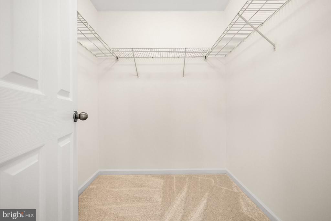
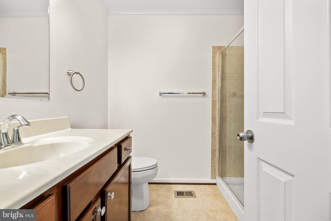
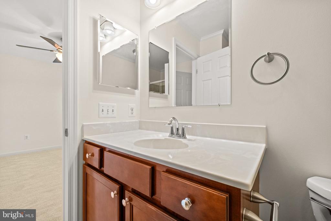
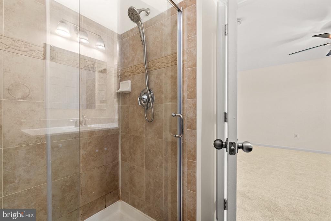
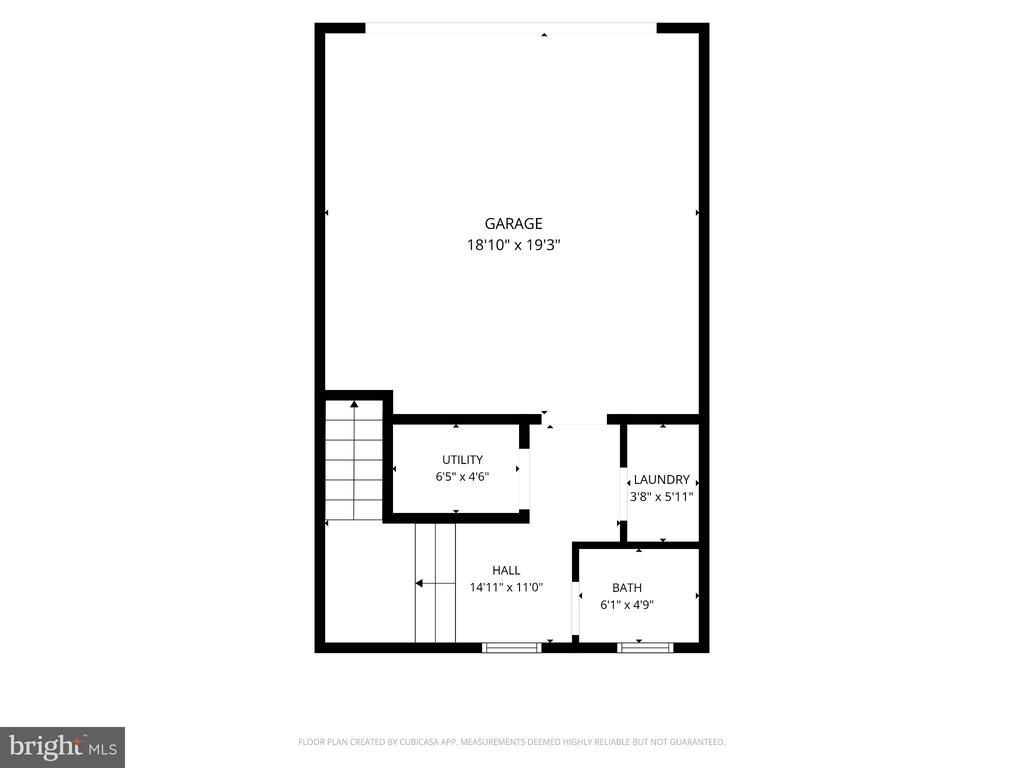
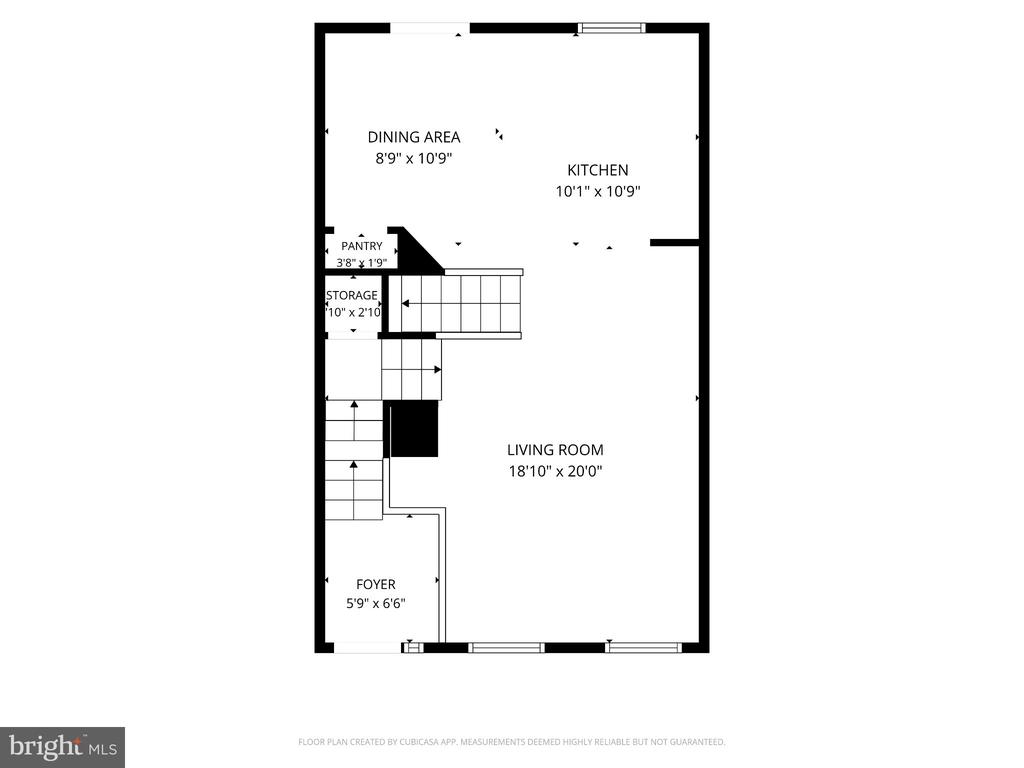
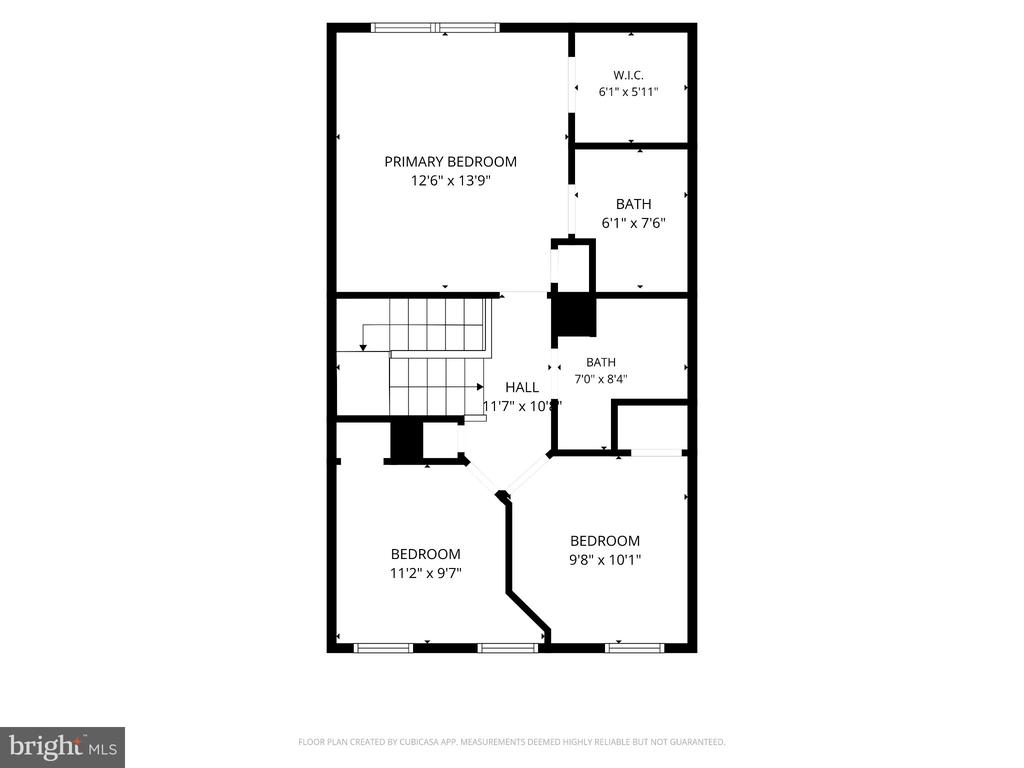
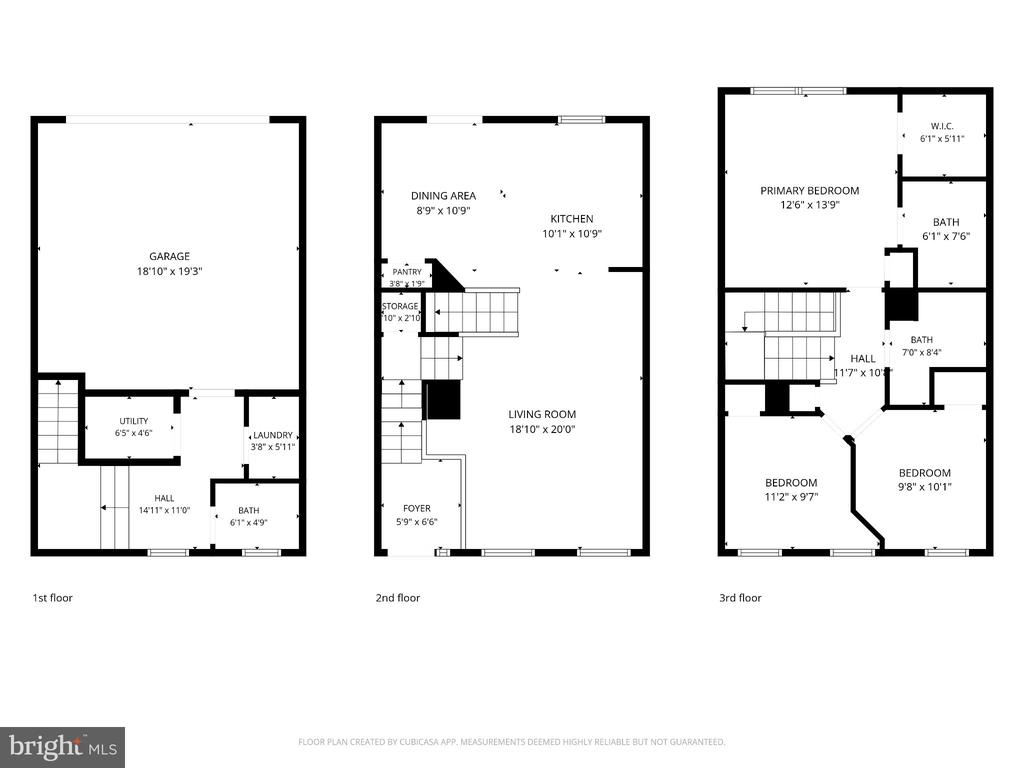
Welcome to 3322 Goldeneye Circle, a beautifully updated three-level townhome in the Lakes at Stansbury Shore community. Fresh paint throughout creates a bright, move-in-ready interior, while luxury vinyl plank flooring enhances the main living level. The open and inviting main level features a spacious living area and an eat-in kitchen with granite countertops, stainless-steel appliances, generous cabinetry, and island seating. Step outside to the privacy deck, offering additional space to relax or entertain. The third level includes three comfortable bedrooms, two full bathrooms, and newly installed carpeting in the bedrooms and along both staircases. A newly finished half bath on the entry level adds everyday convenience. Additional highlights include interior access to the attached two-car, rear-entry garage and driveway parking. Conveniently located near community ponds, walking paths, shopping, dining, and major commuter routes. Schedule your private showing today!
Show More
thumbnail

2011 Year Built

3 Bedrooms

3 Total Bathrooms

1,540 Sq.Ft. Living Space

2,121 Sq.Ft. Lot Size

2.0 Garage Spaces

Mortgage Calculator

Estimate your monthly mortgage payment, including the principal and interest, property taxes, and HOA. Adjust the values to generate a more accurate rate.

All estimates are provided for informational purposes only. Actual amounts may vary.
$0,000 Your Payment 20 15 65
$0,000 Your Payment
thumbnail
Play 3D tour

Schedule a Showing

Schedule a Tour

We would love to show you our beautiful property. Please select your preferred date and time below. An agent will be in touch shortly to confirm your appointment.

Thank you for your interest in 3322 GOLDENEYE CIRCLE, DUNDALK, MD 21222. We are reviewing your request and will be in touch shortly!
Interior
Bedroom
3 Beds
Bathroom
3 Baths
Full Bathrooms
2 Full Baths
Half Bathrooms
1
Appliances
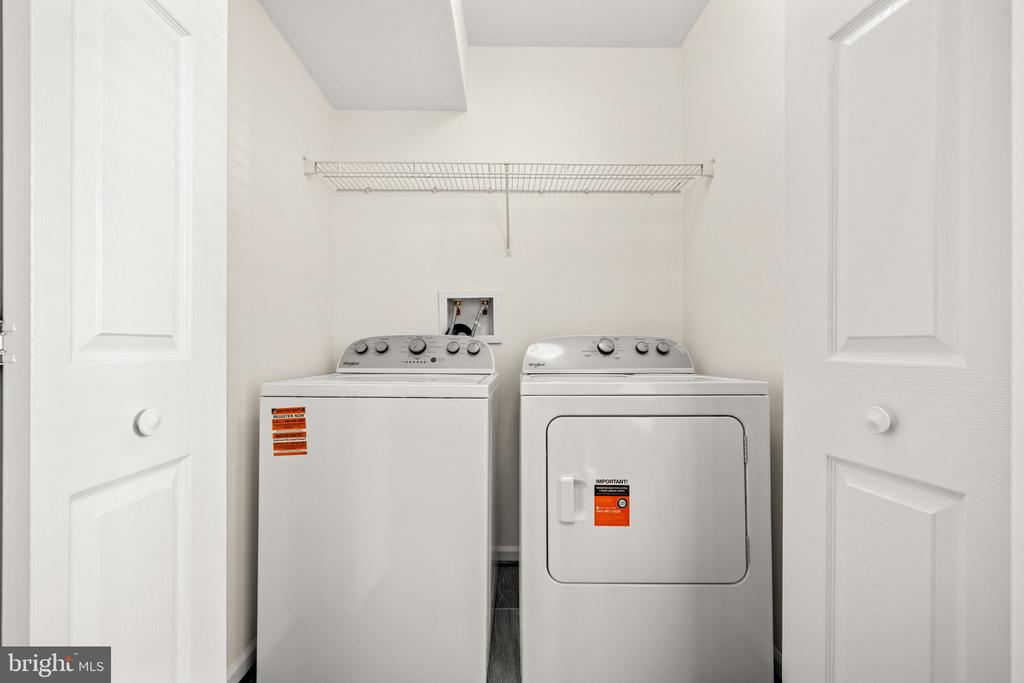
Built-In Microwave, Dishwasher, Dryer, Refrigerator, Stainless Steel Appliances, Stove, Energy Efficient Appliances
Other Interior Features
Combination Dining/Living, Kitchen - Eat-In, Kitchen - Island, Recessed Lighting, Floor Plan - Open, Ceiling Fan(s), Walk-in Closet(s), Primary Bath(s), Upgraded Countertops, Sprinkler System
Exterior & Building
Stories
3
Garage Spaces
2.0
Water Source
Public
Pool
No Pool
Parking
Attached Garage
Heat Type
Forced Air
Air Conditioning
Central A/C
Sewer
Public Sewer
Substructure
Slab
Disability Features
None
Lot & Area
Status
For Sale
Living Area
1,540 Sq.Ft.
Total Area
1,540 Sq.Ft.
Lot Size
2,121 Sq.Ft.
MLS® ID
MDBC2175162
Type
Residential
Year Built
2011
Architecture Styles
Contemporary
School District
BALTIMORE COUNTY PUBLIC SCHOOLS
Finance
Sales Price
$339,900
Real Estate Taxes
$3,339/yr
HOA Fees
$52/mo
Zoning
R

Let’s connect

Gail Stepney

EM

Gail Stepney

Founder

Founder

Her intimate understanding of the local market trends, schools, amenities, and unique selling points of various neighborhoods make her an invaluable asset to both buyers and sellers.

Show more

License# SP98369759